
Features
What LTS does
LTS brings accuracy, speed, flexibility, and automation together in a single structural engineering environment, helping engineers move efficiently from model to analysis, design, detailing, and documentation.
Fast Modelling
LTS provides flexible modelling tools designed to accelerate the creation of RC and steel structures. Engineers can build models using orthogonal grid systems, mapped DXF import, direct element transfer between CAD and 3D environments, or LTS's purpose-built structural generators.
Built-in modelling environments for portal frames, culverts, towers, and 2D trusses allow engineers to generate common structural systems quickly without building every element manually. 2D trusses can be drawn, designed, and seamlessly transferred into the 3D structural environment for further analysis and integration.
From concept geometry to a complete structural model, LTS is designed to reduce repetitive modelling and get engineers into analysis and design faster.
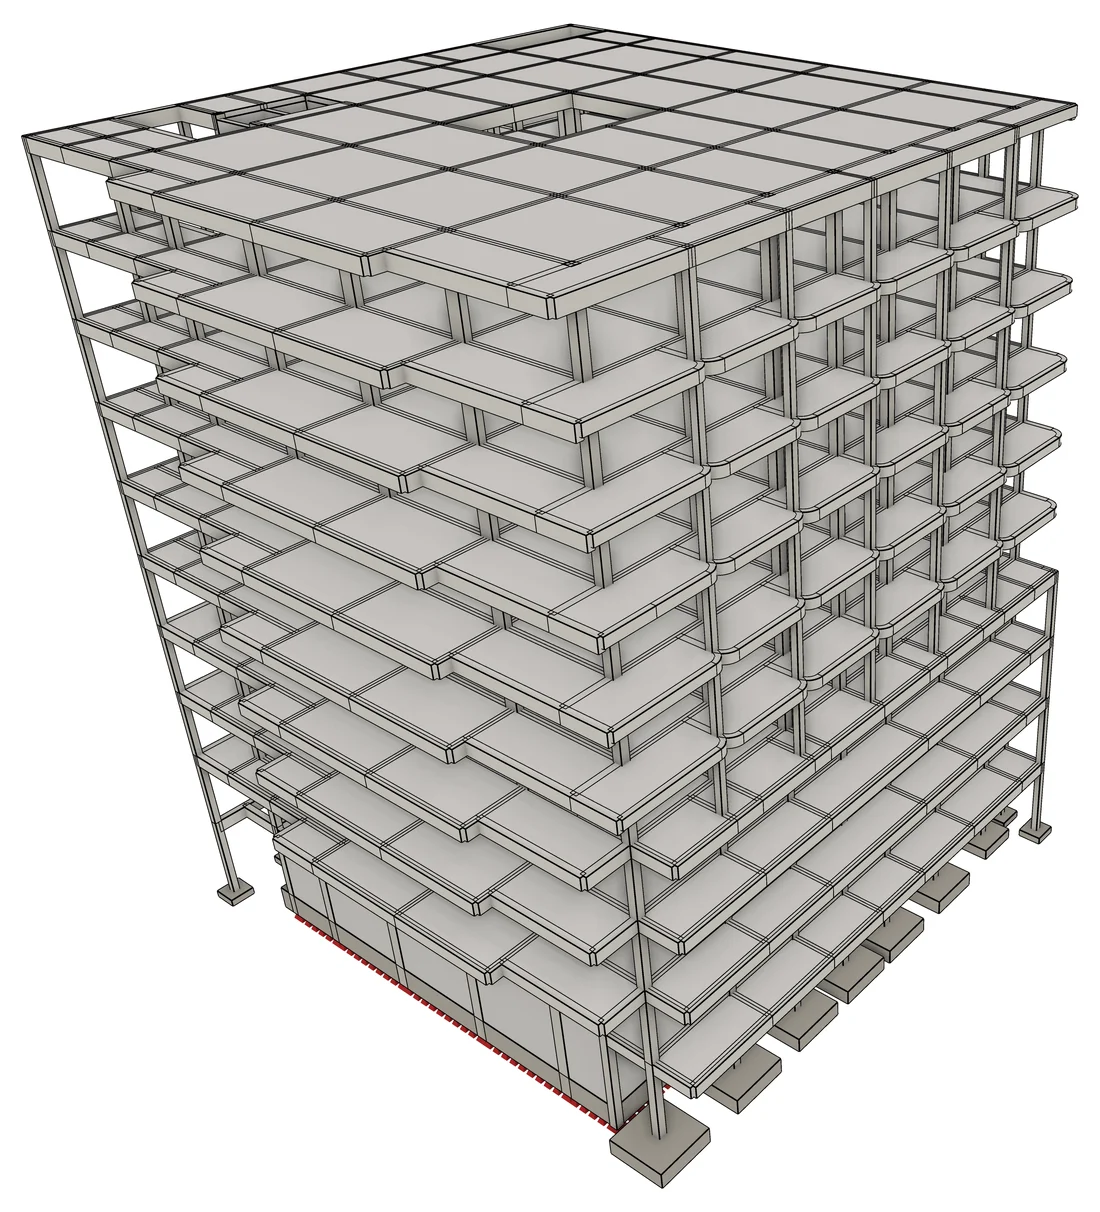 10-storey RC building · modelled in LTS
Accurate Loading & Analysis
LTS supports comprehensive loading systems covering gravity loads, including dead and live loads, as well as lateral and dynamic actions such as wind and seismic loads. Automated load combinations can be generated and remain fully user-editable, giving engineers control over how loads are applied and combined.
With advanced analysis solvers and flexible result views, LTS enables engineers to set up models efficiently, evaluate structural behaviour, and refine designs throughout the project workflow.
The analytical model delivers reliable structural results that flow directly into design and verification. Analysis results such as member forces, reactions, displacements, stresses, and other response quantities are used by the design engines to perform code-based checks and sizing, while the same results are available through interactive visualisation for clear interpretation of structural behaviour.
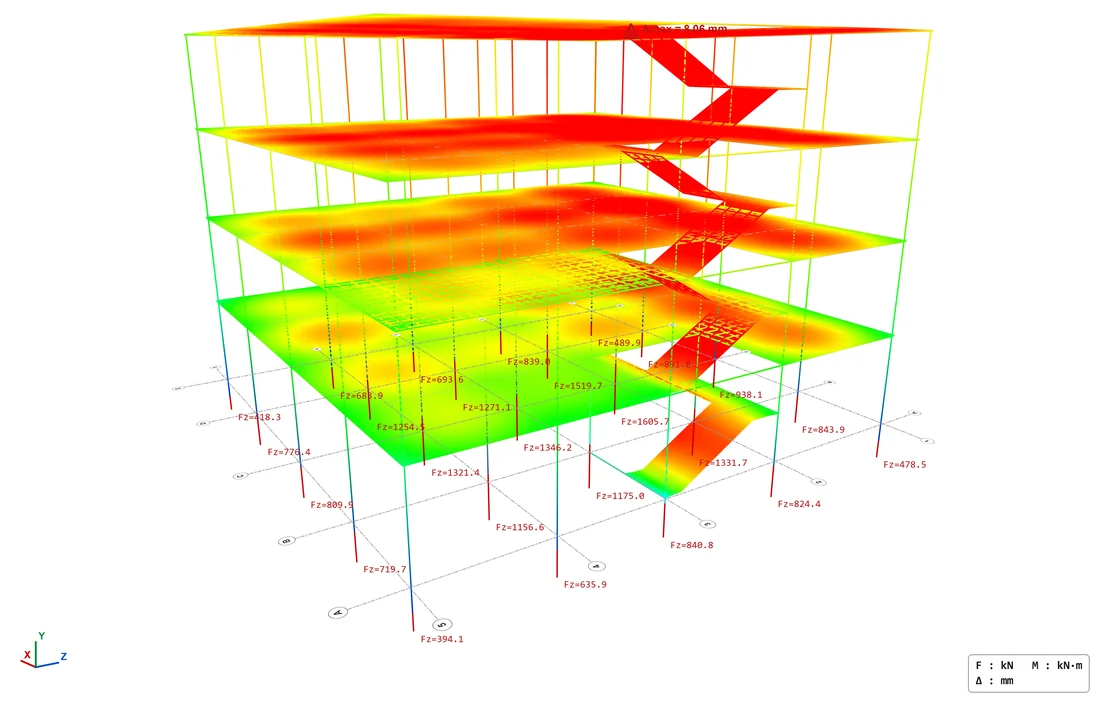 Deflection under load · reactions at every column
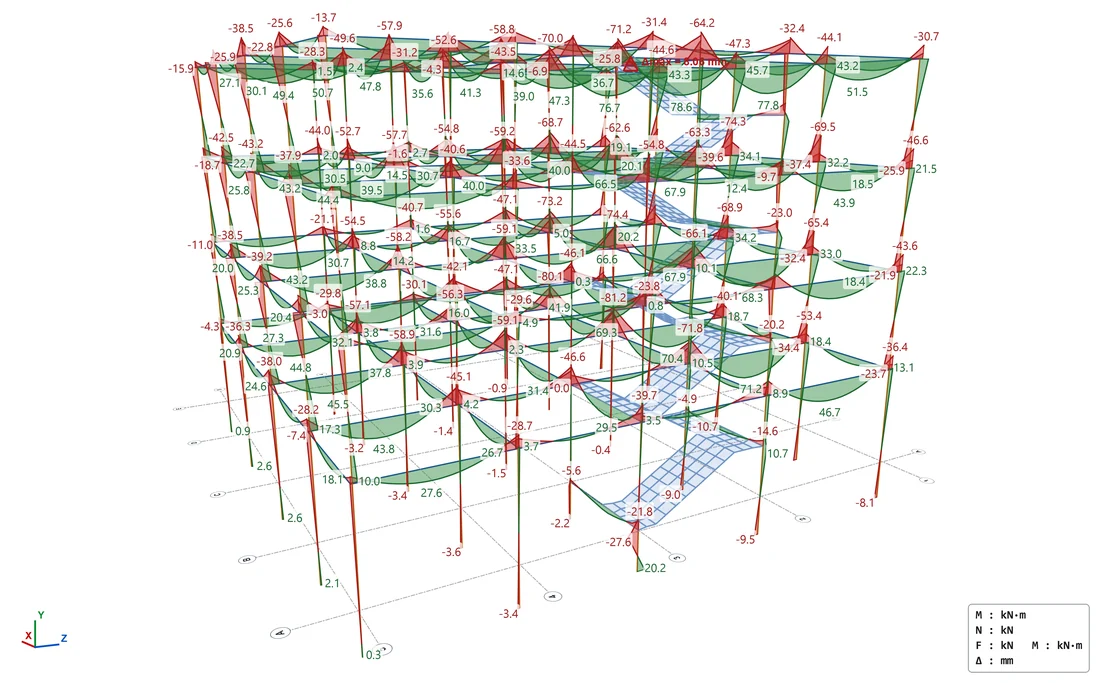 Bending moments on every member · kN·m
Automated & Controlled Design
LTS provides comprehensive design capabilities for reinforced concrete (RC) structures, including foundations such as pad, combined, mat and strip footings, as well as columns, beams, solid and ribbed slabs, and staircases.
For steel structures, LTS supports the design of portal frames, roof trusses, multistorey buildings, crane structures, and towers. Automated and user-controlled design checks cover purlins, braces, rafters, beams, columns, rails, and steel connections, giving engineers full control over design parameters, code requirements, and member selection.
The design process combines automated code checks with user control, allowing members to be assessed, optimised, and refined efficiently. The result is verified and optimised member sections, clear utilisation checks, and design outputs ready for detailing, fabrication, and documentation.
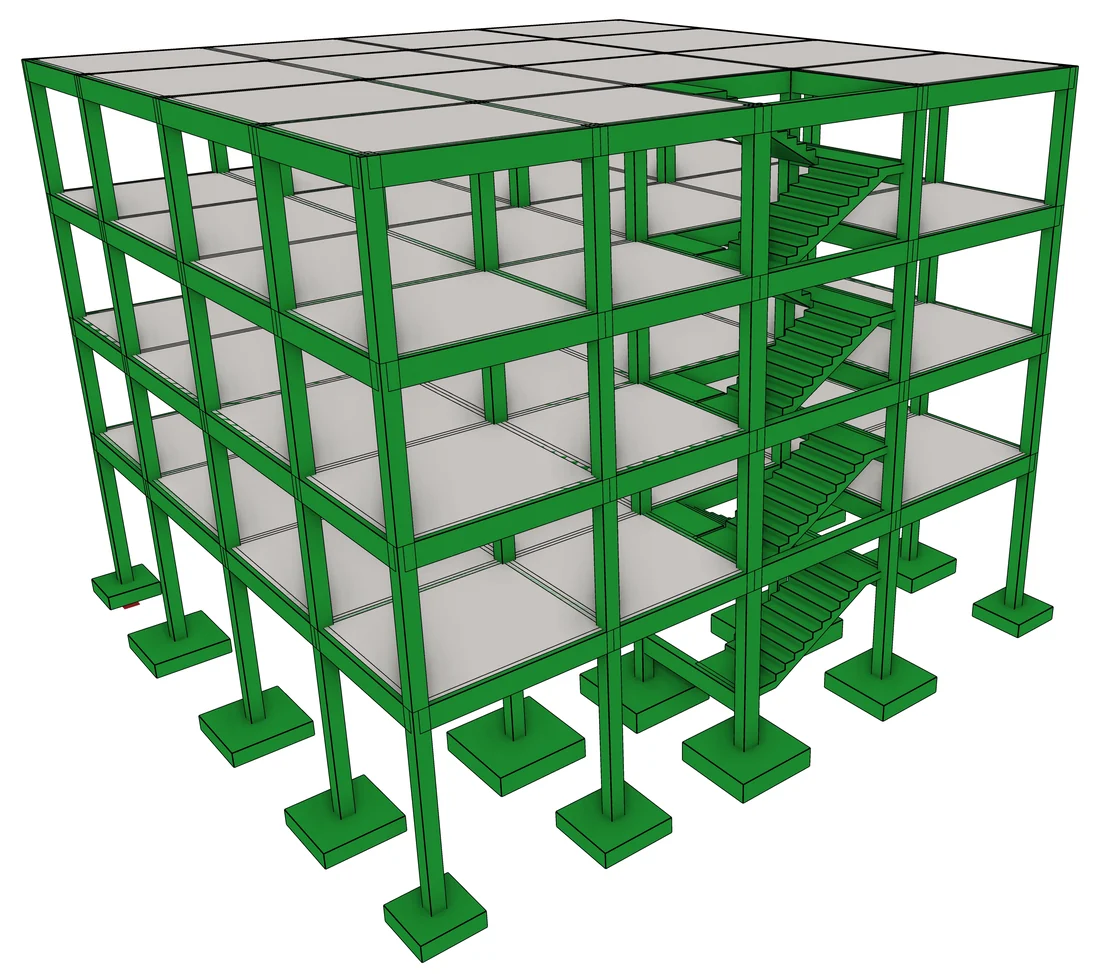 RC frame designed · green = pass
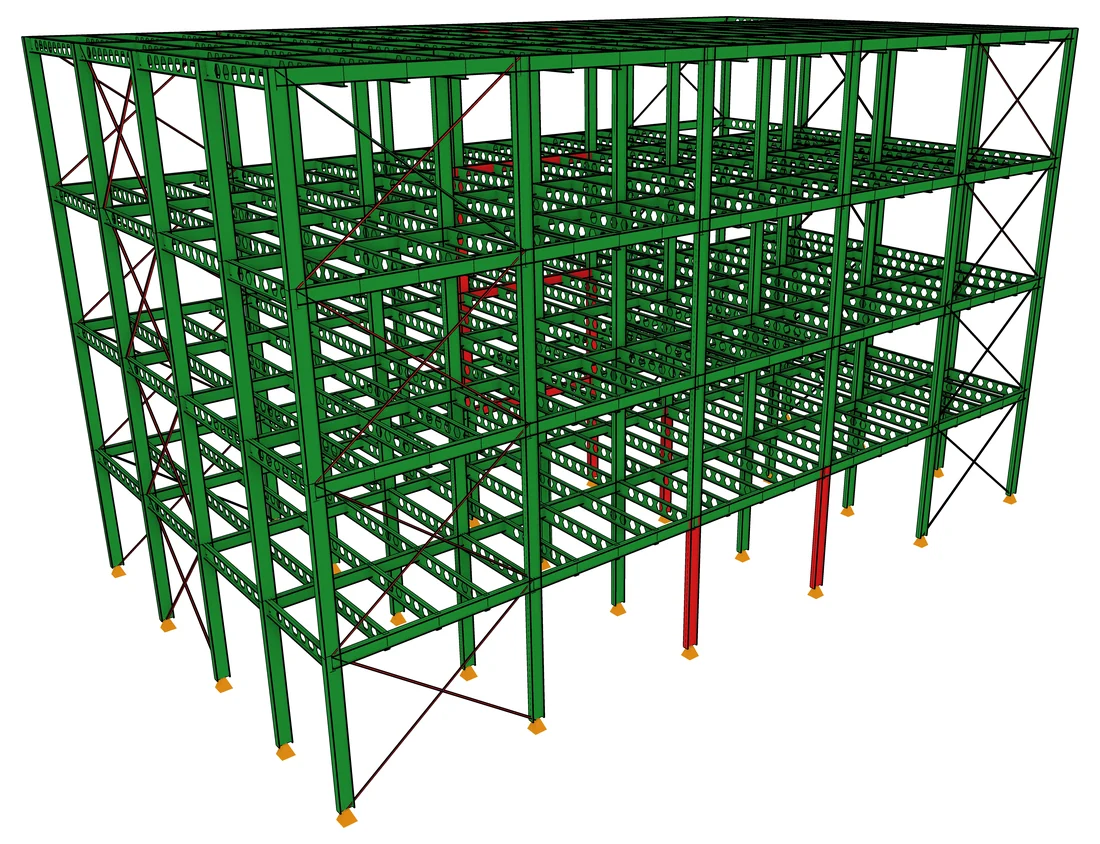 Steel frame checked · green pass, red fail
Reports & Detailed Documentation
LTS generates comprehensive, structured design reports that present the modelling assumptions, loading, load combinations, analysis results, design parameters, code checks, and governing results in a clear and traceable format. Engineers can review and audit the complete design process without having to reconstruct the calculations manually.
Construction drawings are generated directly from the designed model, keeping documentation consistent with the final structural design. Reinforced concrete elements are automatically detailed with reinforcement layouts, dimensions, annotations, schedules, and Bar Bending Schedules (BBS), providing a clear link between design and construction documentation.
For steel structures, LTS provides detailed connection drawings and fabrication documentation, with support for DSTV/NC data to facilitate the transfer of approved steelwork information to fabrication workflows.
From analysis and design to detailing, drawings, schedules, and fabrication data, LTS keeps the entire structural documentation process connected to the model.
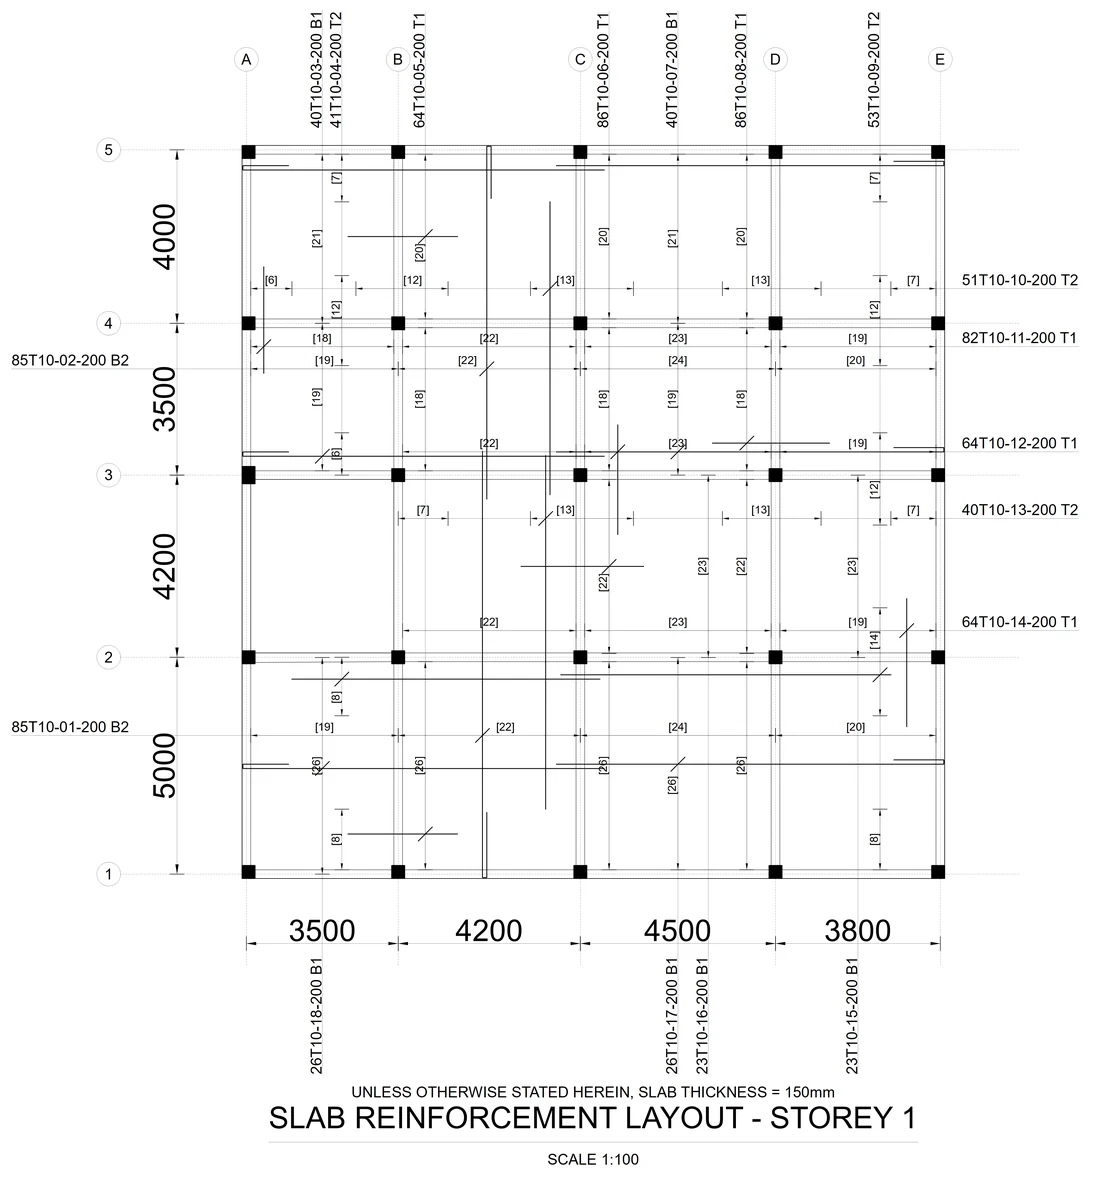 Slab reinforcement layout · generated drawing
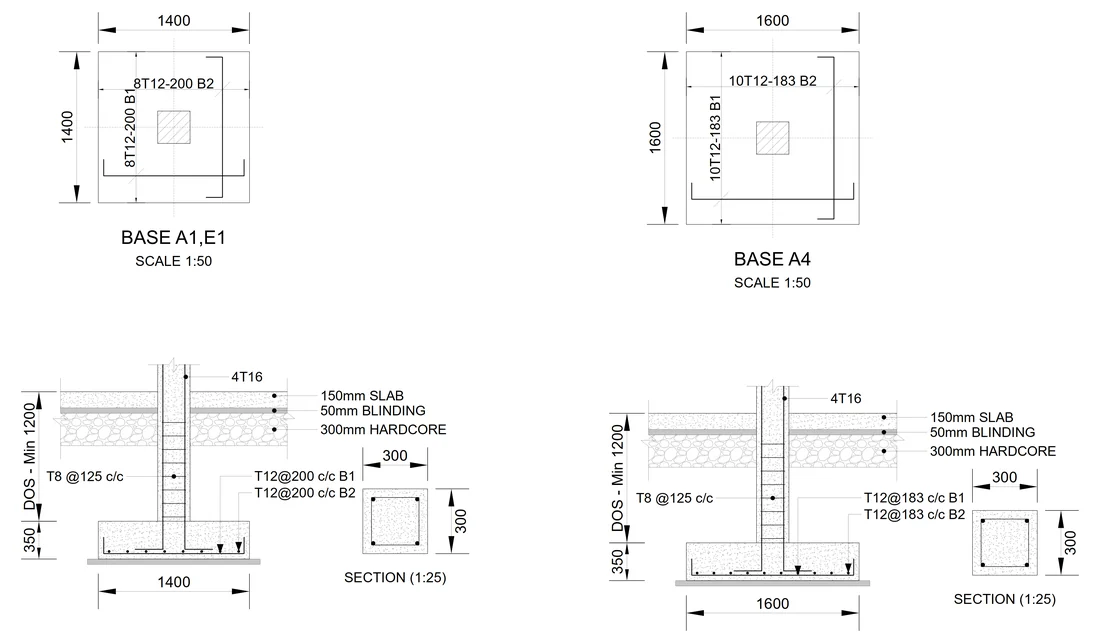 Pad foundations · plans and sections
Trusses
Steel or timber, any geometry.
- Timber to EN 1995 or BS 5268, load duration per combination
- Steel to EN 1993 or BS 5950
- Member, bearing and deflection checks in one report
Towers & water tanks
Generated from a dialog, then designed like any frame.
- Lattice towers: three or four legs, parallel or tapered, X, K or single bracing
- Elevated steel tank towers: grid, panels and platform set by you
- Tower and tank wind to EN 1991-1-4, BS 6399-2 or CP3
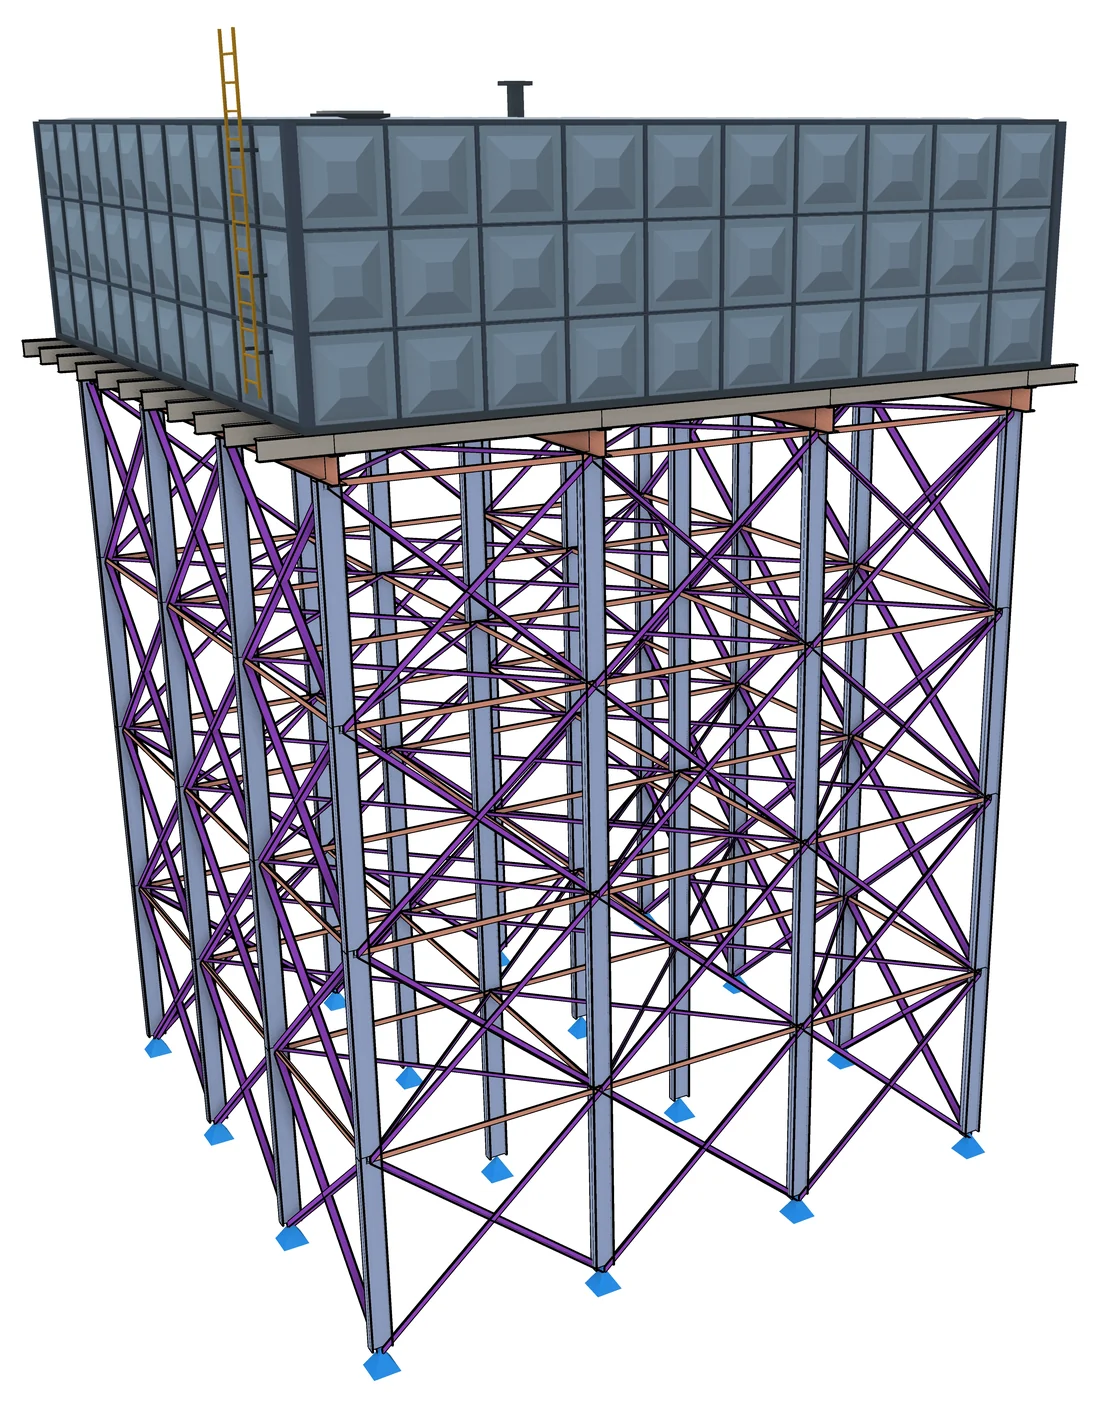 Elevated steel tank tower · generated and designed
Box culverts
The barrel and its works, designed as a closed frame under fill.
- Single and multi-cell barrels, with haunches
- Headwalls, wingwalls and cut-off walls
- Earth, water and vehicle loading to BS 5400
- Bearing checked under the governing vehicle position
System requirements
| Operating system | Windows 10 or 11, 64-bit |
|---|---|
| Processor | Quad-core or better; the solver uses multiple cores |
| Memory | 8 GB minimum, 16 GB recommended |
| Graphics | OpenGL 3.3 or later |
| Disk | 2 GB for the application |
Try it on a building of your own
15 days. The full product. No feature limits.